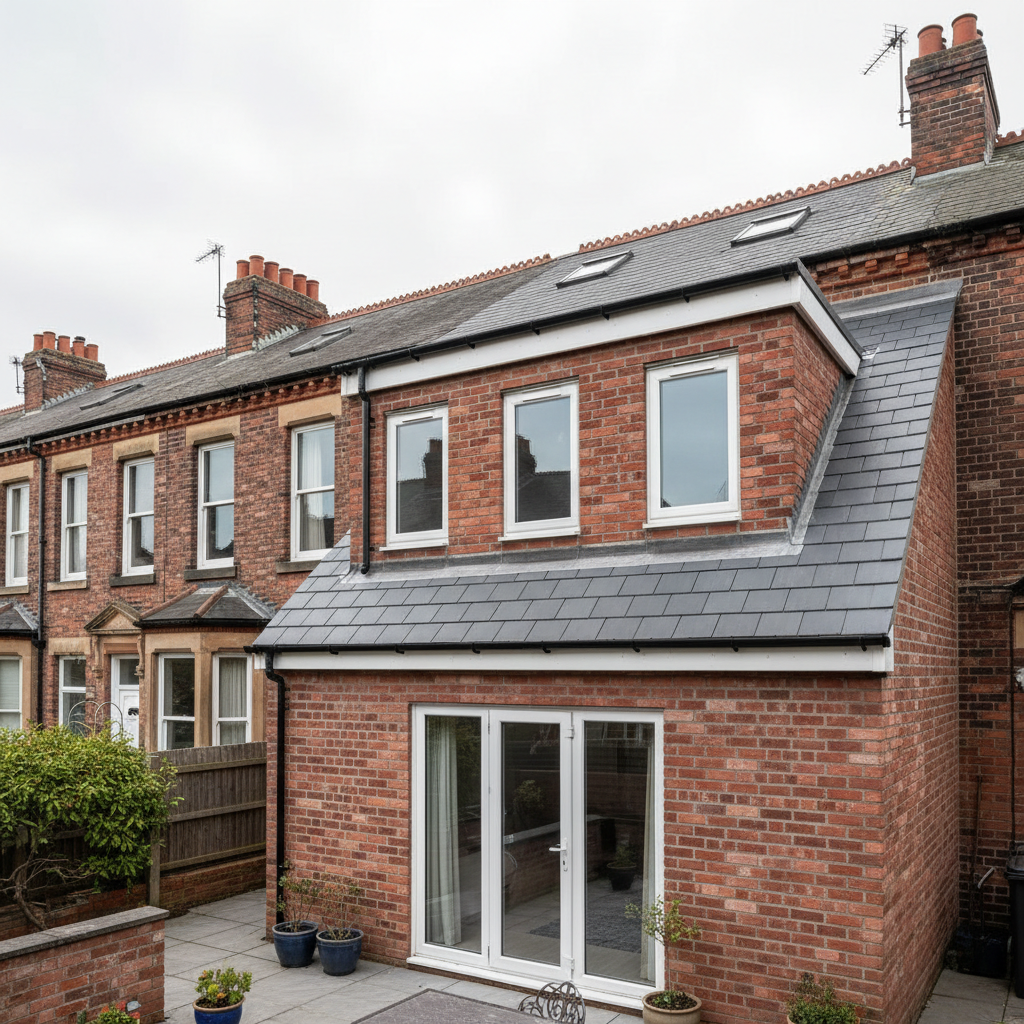
Loft Conversions in Heaton, Newcastle
We convert the Victorian and Edwardian terraces that define Heaton — the two-up-two-downs, the shared chimney stacks, the tight rooflines round Heaton Park. Where a national guide tells you a dormer "usually fits," we've actually fitted one on your street's house type, navigated the party wall with next door, and kept Building Control happy on a terrace just like yours. No call centres, no generic quotes — just a local specialist who knows your roof.
Get Your Free Quote
No obligation — we'll tell you the cost upfront
Fully Insured
£5M Public Liability
FMBA Member
Federation Accredited
15+ Years
Serving Heaton
4.9 Rating
120+ Reviews
More Space Without the Cost of Moving
Heaton's long rows of Victorian terraces are some of Newcastle's best-kept secrets — solid homes with decent-sized roof voids that convert well. Moving to get an extra bedroom in NE6 can cost tens of thousands in stamp duty, legal fees, and removal costs. A loft conversion gives you that room for a fraction of the price.
We're local builders who've worked on streets across Heaton — Heaton Road, Simonside Terrace, Rothbury Terrace, Chillingham Road. We know the properties inside out. There are no surprises, no vague quotes that balloon later, and no salespeople — just a straight answer on what your loft can become and what it'll cost.
A standard dormer conversion on a Heaton terrace adds a proper bedroom with standing headroom. A Velux conversion costs less and can still transform an unusable space into a home office or kids' room. We'll tell you honestly which option makes sense for your house and your budget.
150+
Heaton Projects
98%
Would Recommend Us
15+
Years Experience
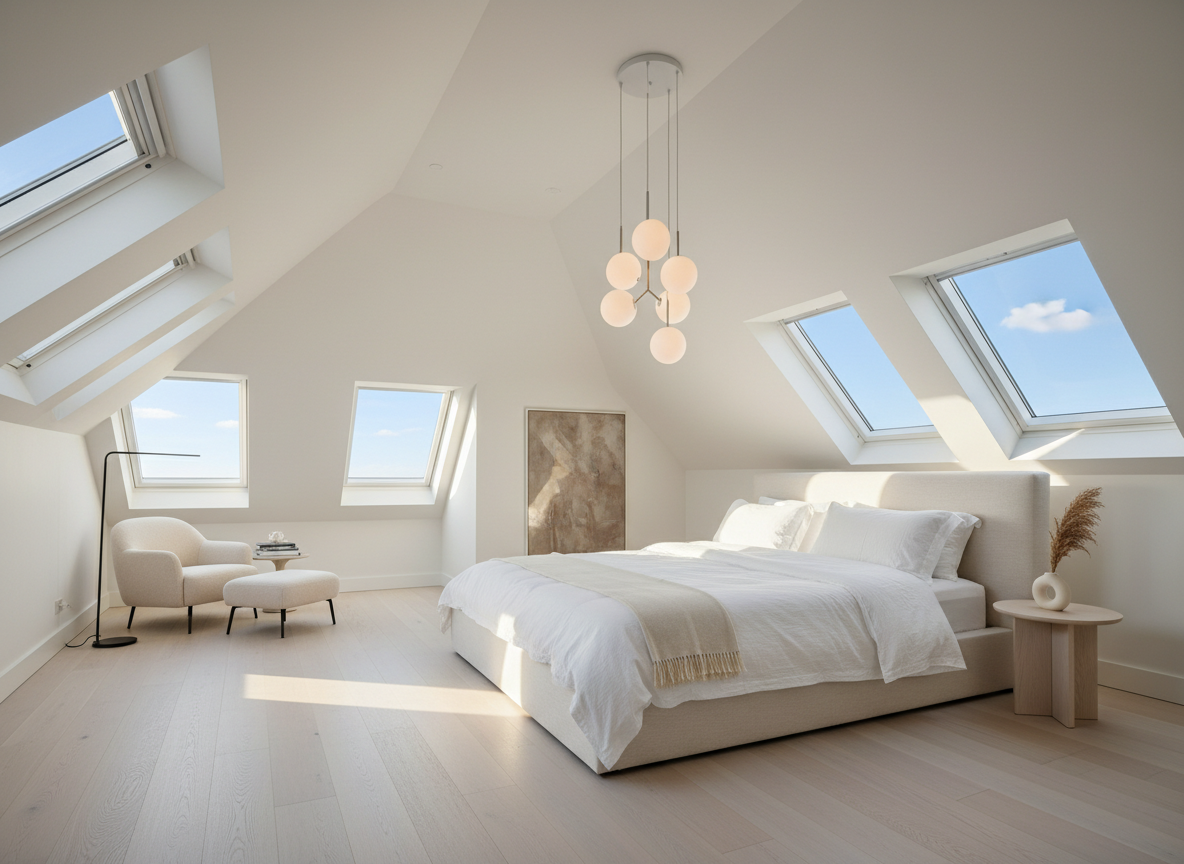
Loft Conversions for Victorian & Edwardian Terraces
The things that actually decide whether your Heaton terrace converts well — party walls, chimney stacks, roof pitch, and the conservation area. Not generic advice.
Party Wall Agreements on Heaton's Terraced Streets
Nearly every Heaton home is a mid or end terrace, which means your loft conversion touches a shared wall. Under the Party Wall etc. Act 1996 you must give adjoining owners formal notice before work starts — and on a tight terrace that's usually both neighbours.
We serve the notices, prepare the agreement, and arrange the party-wall surveyor visits so you don't have to chase anyone. Most Heaton neighbours sign quickly once they see a clear, written plan; we handle the awkward conversations for you.
Working Around Shared Chimney Stacks
Heaton's Victorian and Edwardian terraces almost all have shared chimney stacks running up the party wall — and that stack dictates where the steel can go, where the staircase lands, and how much headroom you actually get.
We've dealt with chimney-breast removal, flue termination, and stack support across Heaton's terraces. The result is a staircase and room layout that works around the stack rather than fighting it — and a stack that stays structurally sound for the neighbours above and below.
Velux or Dormer: What Fits a Victorian Roofline
A typical Heaton Victorian terrace has a steep pitched roof with around 2.1–2.4m of existing headroom at the ridge. That's enough for a Velux conversion if you only need a home office or single bedroom — and it keeps the roofline untouched, which matters near the conservation area.
A rear dormer is the choice when you want full standing height and a proper bedroom. On most Heaton terraces it falls under Permitted Development, so no planning application — but the dormer must sit behind the main ridge and not overhang the party wall. We'll measure your exact roof pitch and tell you which option your house actually allows.
Loft Conversions Inside the Heaton Park Conservation Area
Parts of Heaton around Heaton Park and Armstrong Park fall within a conservation area, where roofline changes, dormer visibility from the street, and window style can all be restricted. A standard rear dormer that's fine on one street may need a different approach inside the boundary.
We know where the conservation area runs and which streets trigger extra scrutiny. Where it applies, we set dormers back from the eaves, use conservation rooflights, and prepare the planning case — so your conversion gets approved without a long delay.
Adding a Third Bedroom to a Two-Up-Two-Down Terrace
A classic two-up-two-down Heaton terrace has two small bedrooms and one bathroom — and a family outgrows that fast. A rear dormer loft conversion is the single most effective way to add a proper third bedroom with standing headroom, plus room for an en-suite, without losing any ground-floor space.
We've completed 29 loft conversions on Heaton's Victorian and Edwardian terraces, many of them exactly this: turning a two-bed terrace into a three-bed home so a family can stay put. Book a free survey and we'll show you the staircase position, the headroom, and the fixed price before you commit to anything.
Which Conversion Is Right for You?
Every Heaton property is different. We'll tell you at the free survey which option gives you the most space for your budget.
Simple. Straight Forward. Done.
No sales pressure, no confusing jargon — just a clear four-step process from first call to finished room.
Free Site Survey
We visit your Heaton home, check the roof void, and tell you straight what's possible and what it'll cost.
Design & Planning
We handle the drawings and any planning or building regs — you don't need to chase anyone.
The Build
Our local crew get the job done properly — typically 6–8 weeks with minimal disruption to your household.
Handover
Final sign-off, certificates in hand, and a new room ready to use.
A Proper Job — No Corners Cut
- Fixed-price quotes — no nasty surprises at the end
- Full building regs and sign-off included
- Structural steel by certified engineers
- Insulation that meets current Building Regulations
- FENSA-registered window installations
- 10-year structural guarantee on all work
- Everything managed from start to finish